
Introduction
Dubai’s office market has changed considerably over the past few years, and the way companies fit out their workspaces reflects that shift. Open-plan layouts are giving way to more flexible, zoned environments that balance collaboration with focus and privacy. Glass Office Partitions Dubai businesses are installing this year sit right at the centre of that shift, offering a way to divide space without losing the light and openness that modern offices are built around. Paramount Industry designs and installs glass partition systems for corporate offices, co-working spaces, and commercial fit-outs across the UAE.
Why Glass Partitions Remain the Preferred Choice
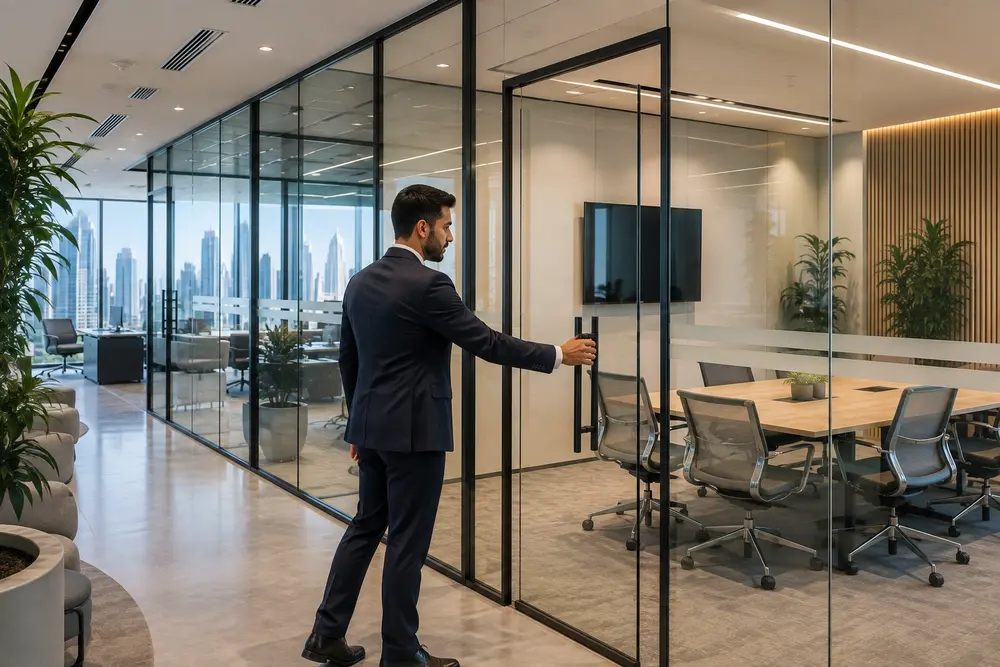
Solid walls block sound and sight completely, but they also block light and make a space feel smaller and more closed off. Glass partitions solve this problem by creating defined, private, or semi-private areas while keeping natural light flowing across the entire floor. This matters more in Dubai than almost anywhere else, since many offices rely heavily on daylight to reduce dependence on artificial lighting and to support employee wellbeing during long working hours.
Trends Shaping Office Partition Design This Year
A few clear patterns are showing up across new office fit-outs in Dubai this year.
- Frosted and fluted glass for meeting rooms and private offices, offering privacy while still allowing light through, without the fully transparent look of standard glass.
- Smart glass integration, where panels switch between clear and opaque at the touch of a button, particularly popular for boardrooms and executive offices that need flexible privacy.
- Branded partitions, incorporating company logos, colours, or etched patterns directly into the glass to reinforce corporate identity throughout the office.
- Acoustic glass partitions, addressing one of the most common complaints in open-plan offices by reducing sound transfer between zones without sacrificing the visual openness glass provides.
- Biophilic-adjacent layouts, where glass partitions are combined with planting and natural materials to create calmer, less clinical-feeling work environments.
Choosing the Right Configuration for Your Office
Not every office needs the same partition system. Frameless glass partitions suit premium executive spaces where a completely seamless look is the priority. Framed systems with aluminium sections are often more practical for high-traffic areas, since the frame adds structural rigidity and is easier to reconfigure later if the office layout changes. Demountable partition systems are worth considering for companies that expect to grow or restructure their space within a few years, since panels can be relocated without major renovation work.
Practical Benefits Beyond Aesthetics
Glass partitions are not just a design choice. They support faster, less disruptive installation compared to solid wall construction, since there is no need for extensive plastering, painting, or drying time. They also hold their resale and fit-out value better, since a well-installed glass partition system can often be reconfigured or relocated rather than demolished when a tenancy changes. For landlords and tenants alike, this flexibility is increasingly a deciding factor in fit-out planning.
Budgeting for Your Office Partition Project
Costs vary depending on whether you choose framed or frameless systems, the type of glazing, and any smart glass or acoustic upgrades. Frameless partitions typically sit at the premium end due to the precision required in fabrication and installation, while framed aluminium systems offer a more budget-friendly option without sacrificing durability. Acoustic and smart glass upgrades add to the cost but often pay for themselves in improved staff comfort and flexibility, particularly in busy meeting-room environments. We recommend requesting a detailed, itemized quotation that separates materials, glazing, and installation, so you can see exactly where your budget is going and adjust the specification if needed to fit your fit-out timeline and budget.
Planning Around an Active Workspace
Most office fit-outs cannot simply shut down for a week of construction, so installation planning matters as much as the design itself. A good partition contractor will phase the work to minimize disruption, scheduling noisier tasks outside core working hours where possible and protecting surrounding furniture and flooring throughout the process. Ask any potential contractor how they plan to sequence work in an occupied office, and request a realistic timeline before the project starts. Paramount Industry works closely with facilities teams to plan installations around business hours, so staff can continue working with minimal interruption while the partitions go in.
Related Blog – Glass Office Partitions Dubai: Designing Workspaces That Work Harder
Maintaining Your Glass Partitions
Glass partitions are low maintenance compared to painted walls, but a few habits keep them looking sharp for years. Regular cleaning with a non-abrasive glass cleaner prevents streaking and keeps frosted or branded sections looking crisp. Aluminium frames should be wiped down periodically to prevent dust build-up in tracks, particularly for any partitions that include sliding or pivoting sections. Scheduling a light inspection of hardware and seals once a year helps catch any wear early, before it becomes a bigger repair.

Conclusion
Glass Office Partitions Dubai companies choose today need to do more than look good. They need to support how teams actually work, adapt as the business grows, and hold up to daily use in a busy commercial environment. Paramount Industry brings design expertise, quality materials, and efficient installation to every office partition project. Contact our team to discuss your workspace fit-out and receive a design consultation.
