
Introduction
The modern Dubai office increasingly needs to do two contradictory things at once — feel open, connected, and collaborative, while also providing the private, quiet spaces that focused work and confidential meetings require. Glass Office Partitions Dubai solve this contradiction better than almost any other interior product, dividing space functionally while preserving the natural light and visual connectivity that open-plan design was designed to deliver in the first place. Paramount Industry supplies and installs glass partition systems for commercial fit-outs across the UAE, working with architects, contractors, and business owners to design layouts that genuinely support how teams work.
Why Glass Outperforms Solid Partitioning in Modern Offices
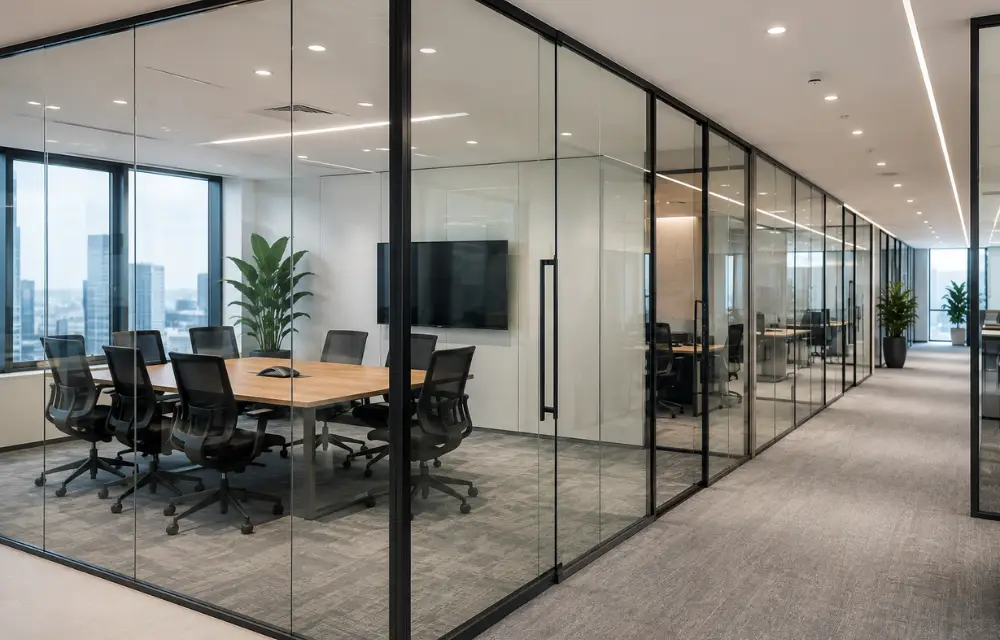
Solid partition walls create private space, but they also block natural light from reaching interior areas of the floor plate, often forcing reliance on artificial lighting throughout the working day. Glass office partitions divide the same floor area functionally — creating distinct meeting rooms, private offices, and quiet zones — while allowing daylight to travel through the space largely uninterrupted. This has a measurable effect on how a workspace feels day to day, and increasingly on how effectively companies can recruit and retain staff who expect a modern, light-filled working environment.
Framed, Frameless, and Acoustic Partition Systems
Single-glazed and double-glazed demountable partitions create private offices and meeting rooms while maintaining visual connectivity across the floor. Frameless all-glass partition systems use minimal or invisible hardware to create a genuinely seamless glass wall, a popular choice for executive offices and premium client-facing spaces where the finish needs to feel deliberately high end. Where sound privacy is the primary requirement — boardrooms, HR offices, and confidential meeting spaces — acoustic glass partition systems with enhanced sealing and specialist glazing provide the sound insulation that a standard glass partition cannot achieve on its own.
Integrating Partitions with the Rest of the Fit-Out
A partition system rarely exists in isolation from the rest of an office fit-out, and coordinating it properly avoids the ad-hoc appearance that comes from features being added after the main installation. Electrical and data cabling for meeting room technology, lighting integration above suspended ceiling lines, and door hardware selection all need to be planned alongside the partition layout rather than as an afterthought. Our team coordinates these elements with the client’s other contractors during the design stage, so that the finished space reads as a single coherent design rather than a series of separate additions.
Planning a Partition Layout That Actually Works
The most common mistake in office partition planning is designing the layout around an org chart rather than around how people actually move through and use the space during a working day. Meeting rooms need to be positioned where they are genuinely accessible without cutting across quiet working zones, and private offices need enough proximity to collaborative areas that they do not become isolated. Our design consultations start with how the client’s teams actually work, then translate that into a partition layout that supports it.
Budgeting for a Partition Project
Glass office partitions span a wide price range depending on glazing type, framing style, and acoustic performance, and clients benefit from understanding these cost drivers early rather than being surprised by them at quotation stage. Framed single-glazed systems sit at the more accessible end of the range, while frameless and acoustic-rated systems command a premium in exchange for their appearance or performance benefits. Our team provides a clear breakdown of these options during the consultation stage so clients can make an informed decision about where to allocate budget across a fit-out, rather than discovering trade-offs only after a contract has already been signed.
Durability in a Busy Commercial Environment
Office partitions absorb a lot of daily wear that is easy to overlook at the design stage — door handles used dozens of times a day, glass panels wiped down repeatedly by cleaning staff, and floor tracks exposed to foot traffic near entrances. Specifying commercial-grade hardware and toughened glass from the outset avoids the premature wear and repair calls that can result from using residential-grade partition components in a high-traffic office environment.
Client feedback is taken seriously at our organization as a genuine tool for continuous improvement. We actively seek feedback after every project and use what we learn to refine our processes, develop our team, and improve the products and services we offer, which is what allows us to maintain consistently high standards as our business grows.
Conclusion
Glass Office Partitions Dubai from Paramount Industry give businesses the flexibility to divide space intelligently without sacrificing the light and openness that a modern workplace depends on. Our team manages design, coordination, and installation from the first consultation through to handover. Contact our team to discuss your office fit-out and receive a partition design proposal.
